

Listing Courtesy of: NORTHERN KENTUCKY / Listed By: Aimee Pelletier, Florence
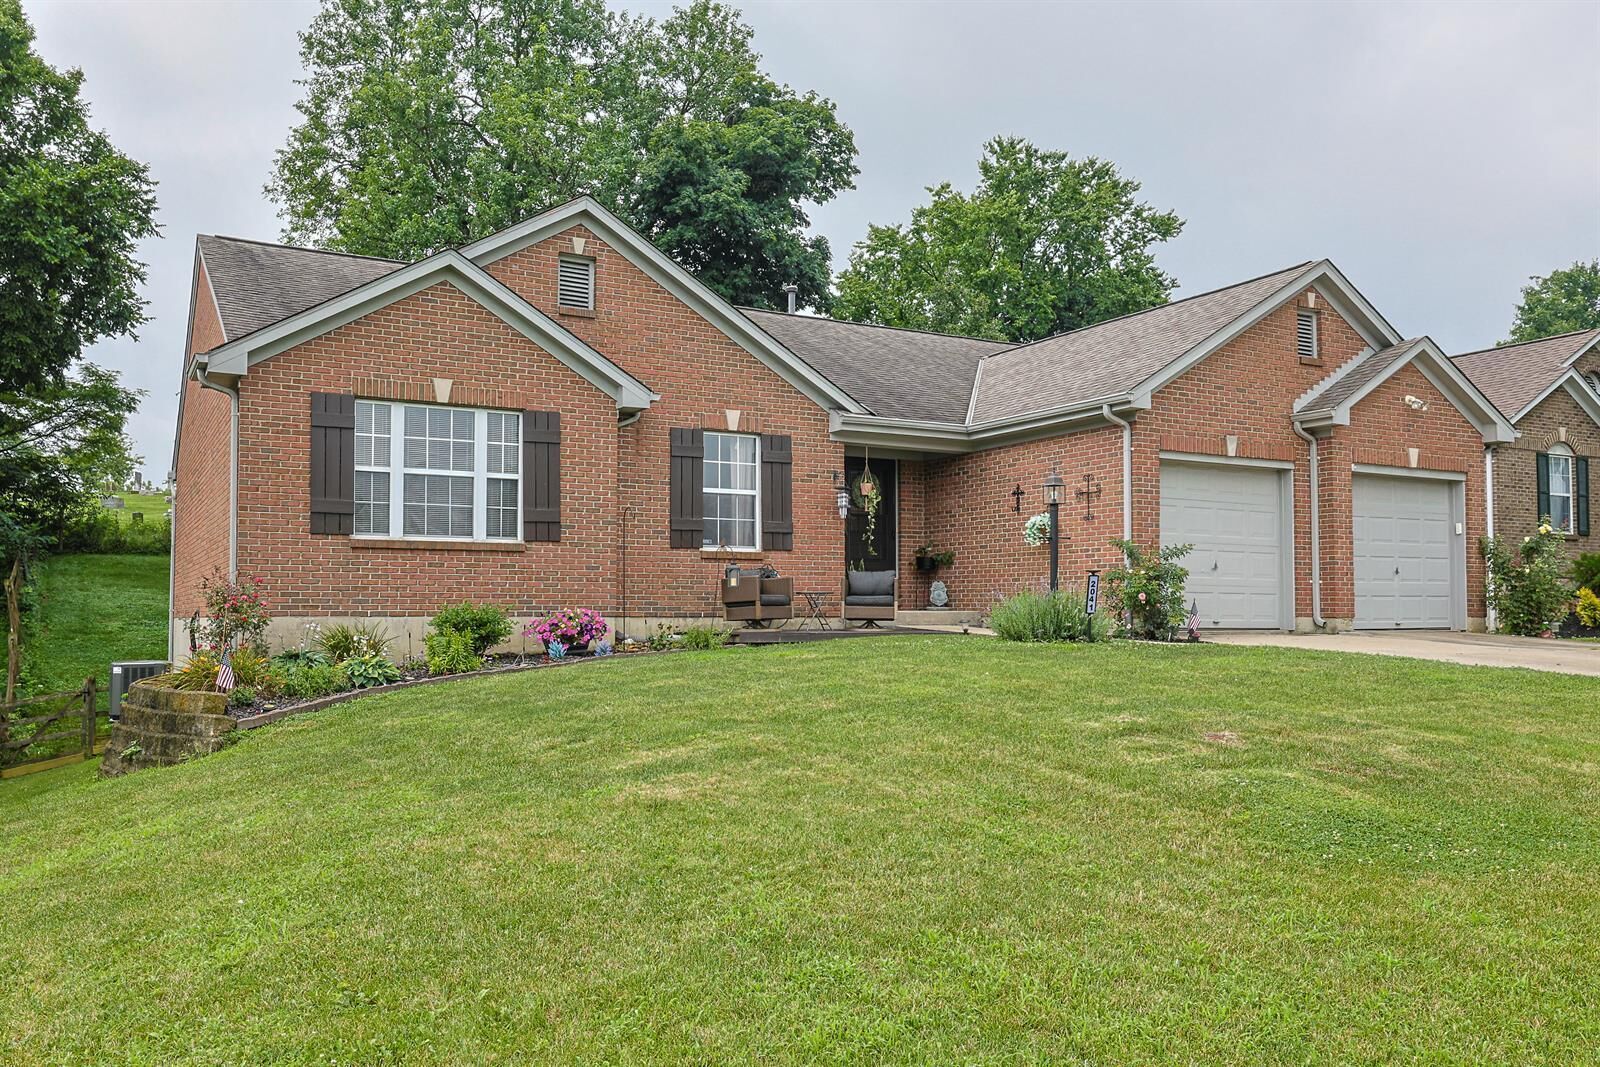
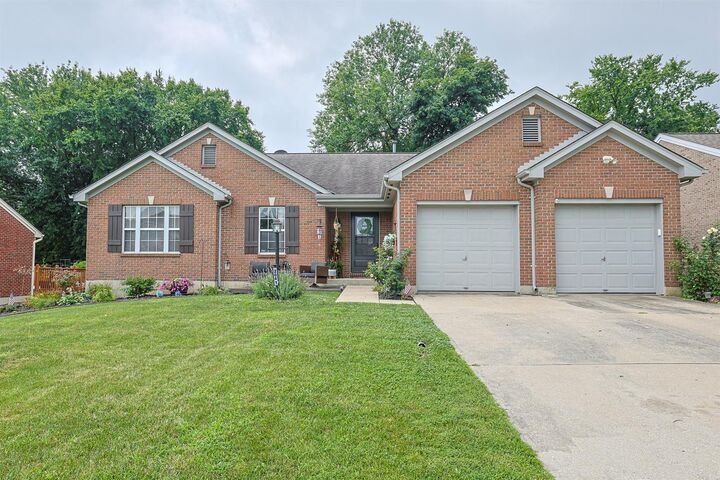
2041 Flintwood Court Independence, KY 41051
Active
$329,900 (USD)
OPEN HOUSE TIMES
-
OPENSat, Jul 1112 noon - 1:30 pm
Description
MLS #:
644503
644503
Type
Single-Family Home
Single-Family Home
Year Built
1995
1995
Style
Ranch
Ranch
Views
True
True
County
Kenton County
Kenton County
Listed By
Aimee Pelletier, Florence
Source
NORTHERN KENTUCKY
Last checked Jul 10 2026 at 5:17 AM GMT+0000
NORTHERN KENTUCKY
Last checked Jul 10 2026 at 5:17 AM GMT+0000
Bathroom Details
- Full Bathrooms: 2
- Half Bathroom: 1
Interior Features
- Other
Lot Information
- Sloped
- Wooded
Property Features
- Fireplace: Wood Burning
- Foundation: Poured Concrete
Heating and Cooling
- Forced Air
- Natural Gas
- Central Air
Basement Information
- Finished
- Walk-Out Access
- Storage Space
Utility Information
- Sewer: Public Sewer
School Information
- Elementary School: Whites Tower Elementary
- Middle School: Twenhofel Middle School
- High School: Simon Kenton High
Parking
- Driveway
- Off Street
- On Street
- Garage
- Attached
- Garage Faces Front
Living Area
- 1,408 sqft
Location
Disclaimer: Copyright 2026 Northern Kentucky MLS. All rights reserved. This information is deemed reliable, but not guaranteed. The information being provided is for consumers’ personal, non-commercial use and may not be used for any purpose other than to identify prospective properties consumers may be interested in purchasing. Data last updated 7/9/26 22:17



The fully finished walkout lower level is designed for entertaining complete with a half bath, generous recreation space, and direct access to the stunning backyard. Step outside to enjoy the large deck, custom paver patio, and peaceful wooded views- an ideal setting for relaxing or hosting family and friends. An oversized storage area provided plenty of room for all of your extras and the sellers are leaving behind a thriving garden that's ready to provide fresh vegetables all summer long. This is a rare opportunity to own a move-in ready home with newer mechanics. Schedule your private showing today!